![RLPS Logo-V [1Col RGB]-01](https://armanigroup.ca/wp-content/uploads/elementor/thumbs/RLPS-Logo-V-1Col-RGB-01-ohdkdw2fqtxwk9umk2c95d4sl5au0r49wgcs41fj7k.png "RLPS Logo-V [1Col RGB]-01")
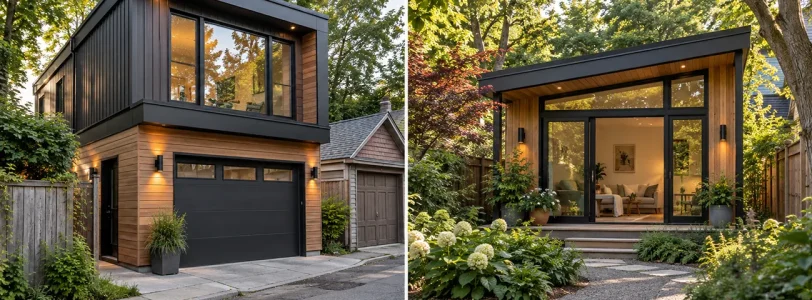
Toronto homeowners now have more ways to create additional living space on an existing residential property. Two options that have become increasingly relevant are laneway suites and garden suites.
Both are detached residential units located on the same lot as the main home. They can provide space for family members, create a long-term rental opportunity, or give homeowners more flexibility as their housing needs change.
The biggest difference is fairly straightforward. A laneway suite is built on a property that connects to a public laneway, while a garden suite is generally built in the backyard of a property without that same relationship to a lane.
Beyond that basic distinction, the differences become more practical. Lot dimensions, access, setbacks, trees, the location of the existing house, outdoor space and building height can all affect what can actually be built.
For anyone buying a Toronto home with plans to add a second detached dwelling, understanding these details before purchasing can make a significant difference.
What Is a Laneway Suite?
A laneway suite is a separate residential unit located in a detached building on the same lot as the main house. The building is positioned beside a public laneway, usually at the rear of the property.
Laneway suites are most common in parts of Toronto where older residential streets have established lane networks behind the homes. In many cases, these properties already have detached garages facing the lane.
That existing garage does not automatically mean a homeowner can convert it into a residence, but it can indicate that the property has a layout worth investigating.
A laneway suite can function as a complete home, with its own kitchen, bathroom, sleeping space, living area and entrance. Depending on the size of the property and the applicable regulations, it may be designed as either a one-storey or two-storey structure.
One of the biggest advantages of the laneway configuration is separation. Because the suite sits at the rear edge of the property and relates directly to the lane, it can feel more independent from the main home than some backyard housing arrangements.
What Is a Garden Suite?
A garden suite is another type of detached secondary dwelling, but it does not need to sit beside a public laneway.
Instead, it is usually constructed somewhere within the backyard of an existing residential property.
The introduction of garden suites significantly increased the number of Toronto properties that could potentially accommodate a detached secondary home. Before garden suites became widely permitted, homeowners without laneway access had far fewer options for creating this type of housing.
A garden suite can be used much like a laneway suite. It may become a rental unit, housing for parents or adult children, a downsizing option for the homeowner, or additional living space for the household.
The absence of a lane, however, changes several practical aspects of the project. Construction access, emergency access, privacy, landscaping and the relationship between the suite and neighbouring backyards can become more important.
Laneway Suite vs. Garden Suite
Although the finished buildings can look very similar, the site conditions are different.
| Feature | Laneway Suite | Garden Suite |
|---|---|---|
| Location | Usually at the rear of a lot beside a public lane | Located within the backyard |
| Public laneway | Required | Not required |
| Typical entrance | Can often be accessed from the lane and property | Usually accessed from the front street through the property |
| Construction access | Laneway may provide rear access | Materials may need to pass through the side yard |
| Privacy | Often more separated from the main house | Depends heavily on backyard layout |
| Parking required for suite | No | No |
| Maximum height | Depends on distance from the main house | Depends on distance from the main house |
| Main suitability factor | Laneway relationship and lot configuration | Backyard depth, width and access |
The better option is therefore rarely a matter of personal preference alone.
If a property has a qualifying relationship with a public lane, a laneway suite may be the relevant form of development. If it does not, a garden suite may be worth exploring instead.
How Large Can a Laneway Suite Be?
Toronto’s current zoning rules place limits on the dimensions of laneway suites.
A laneway suite can generally have a maximum width of 8 metres and a maximum length of 10 metres, although the actual buildable area may be considerably smaller once setbacks, landscaping, separation requirements and lot dimensions are considered.
The suite must also remain subordinate to the main residence on the lot. In practical terms, the detached secondary dwelling is not intended to replace the main house as the dominant residential building on the property.
Height is another major consideration.
If a laneway suite is located less than 7.5 metres from the main residential building, its permitted height is generally limited to 4 metres.
Where the building is at least 7.5 metres away from the main house, a height of up to 6.3 metres may be permitted.
That difference can completely change the project.
A property with enough backyard depth may allow for a taller two-storey suite, while a shorter backyard may limit the homeowner to a lower design.
This is why lot depth can sometimes matter just as much as total lot area.
How Large Can a Garden Suite Be?
Garden suites follow a somewhat different set of size restrictions.
Under Toronto’s current rules, a garden suite can generally have a maximum building footprint of 60 square metres.
The gross floor area can be larger where a second storey is permitted. Current zoning allows garden suites to reach up to 120 square metres of gross floor area in qualifying situations. A one-storey garden suite is generally limited to 60 square metres of gross floor area.
As with laneway suites, the garden suite must remain smaller than the main residential building on the same property.
The same basic height relationship also applies.
A garden suite closer than 7.5 metres to the principal residence is generally limited to 4 metres in height. With at least 7.5 metres of separation, the maximum permitted height can increase to 6.3 metres.
For buyers evaluating properties, this makes the location of the existing house extremely important.
Two properties with almost identical lot sizes may have very different garden suite potential simply because one house sits closer to the front of the lot.
Backyard Depth Can Be More Important Than It Looks
A large backyard does not automatically mean a large secondary dwelling can be built.
Part of that yard needs to remain available for setbacks, landscaping, access and separation from the main house.
The position of an existing rear addition can also have a major impact.
For example, a home may have a deep lot on paper, but if the house has already been extended far into the backyard, there may not be enough remaining separation to construct the type of two-storey garden suite the homeowner had in mind.
The same issue can apply to laneway properties.
A buyer may see a detached garage at the back and assume a laneway suite is an obvious next step. In reality, the distance between the garage and the main house may restrict the height or configuration of a replacement building.
This is one reason a survey and accurate property measurements are useful before making any assumptions about development potential.
Setbacks Matter
Setbacks determine how close a secondary building can sit to lot lines, the laneway, neighbouring properties and the principal residence.
Garden suites generally require rear and side-yard setbacks, and the exact requirements can vary depending on the dimensions and design of the proposed building.
Laneway suites have their own setback rules because the rear of the building interacts with the lane.
Upper-storey windows can also affect the design. Privacy between neighbouring properties is one of the considerations reflected in Toronto’s zoning regulations.
On a wide suburban-style property, losing a metre to a setback may not feel significant.
On a narrow Toronto lot, it can change the entire floor plan.
A few feet of difference in buildable width may determine whether a bedroom fits comfortably, whether stairs can be positioned efficiently or whether the project remains financially attractive.
Distance From the Main House
The space between the primary residence and the secondary suite is one of the most important numbers in the design process.
Toronto generally requires a separation of at least 4 metres where the ancillary building is no more than 4 metres high.
A taller building will generally require 7.5 metres of separation from the main house.
That distance affects much more than zoning compliance.
It influences how much sunlight reaches the backyard, how private each residence feels, how easily people can move between the buildings and how much usable outdoor space remains.
For homeowners planning to rent the suite, adequate separation can also improve the experience for both households.
A detached unit that feels genuinely independent can be more appealing than one that appears to sit directly against the back of the main residence.
Garden Suites Can Change the Backyard More
One of the practical differences between the two housing types is their effect on outdoor space.
A laneway suite sits along the back of the property beside the lane. In many cases, the remaining yard is concentrated between the house and the suite.
That can create a fairly clear layout.
A garden suite can feel more integrated into the backyard itself. Depending on its position, it may divide the outdoor space, reduce lawn area or change sightlines from the main residence.
This is not necessarily a negative.
A well-designed garden suite can create attractive private spaces for both homes. Landscaping, fencing and thoughtful window placement can make the property feel organized rather than crowded.
The problem usually comes from trying to maximize interior square footage without considering the rest of the lot.
A larger suite is not always the better real estate decision if it leaves the principal residence with very little usable outdoor space.
Do You Need Parking?
Toronto does not generally require a dedicated vehicle parking space for a laneway suite or garden suite.
That gives homeowners more flexibility when deciding how to use the available footprint.
On a laneway property, however, there may still be good reasons to keep a parking area.
If the surrounding streets have limited parking, a garage or parking pad may be valuable to future buyers. In other situations, converting the available area into more residential floor space may make better financial sense.
The answer depends on the property and neighbourhood.
A project should not be designed in isolation from how people actually use homes in that part of Toronto.
Both laneway and garden suites also need to consider bicycle parking requirements.
Emergency Access Can Limit a Project
Emergency access is one of the first issues that should be checked when evaluating a property.
A garden suite may sit deep behind the main house, but emergency services still need a workable route from the public street to the secondary unit.
This route often passes through the side yard.
A property with a wide, unobstructed side passage may therefore be easier to work with than a similar property where the main house sits very close to both side lot lines.
Current building requirements provide different compliance options depending on the length and configuration of the access route.
Certain longer access conditions may require additional fire-safety measures.
The important point for homeowners is that emergency access is not something that should be left until the end of the design process.
It can determine whether the original concept is practical at all.
What About Existing Garages?
Existing detached garages are often one of the first things people notice when considering laneway or garden suite potential.
It is easy to look at an old garage and think that most of the work has already been done.
That is rarely the case.
A garage was not necessarily designed to meet residential building standards. Converting one into living space may require substantial changes to the foundation, insulation, structure, windows, heating, plumbing and fire protection.
The existing structure also needs to have legal status.
If an old garage was built without the appropriate approvals, its location may not provide any advantage under today’s regulations.
In some projects, keeping part of an existing structure makes sense. In others, demolition and a properly designed new building may be the more practical route.
A structural and zoning review should come before making that decision.
Which One Costs More?
There is no consistent rule that makes laneway suites cheaper than garden suites, or garden suites cheaper than laneway suites.
Site conditions have a much greater influence on the final budget.
A laneway suite may benefit from easier construction access because contractors can reach the rear of the property directly from the lane.
That can simplify material deliveries and equipment access.
On the other hand, removing an existing garage or dealing with utilities near the lane can increase the cost.
A garden suite may be built on an open area of the backyard, but construction can become more difficult if everything needs to pass through a narrow side yard.
Utility connections are another major variable.
Plumbing, electrical service, drainage, heating systems, foundations, excavation, finishes and landscaping can all affect the final price.
The number of storeys and complexity of the design also matter.
For that reason, general cost-per-square-foot estimates should only be treated as an early reference point.
A realistic budget needs to come from a design based on the actual site.
Rental Potential
A detached secondary dwelling can create a useful long-term rental opportunity.
For some homeowners, the biggest advantage is that rental space can be added without converting the basement or dividing the primary residence.
The tenant has a separate home and the owner keeps more privacy.
A laneway suite may be particularly attractive where the entrance faces the lane and the outdoor space can be clearly separated.
Garden suites can provide a similar level of independence when the access route and landscaping are well planned.
The unit may also serve a different purpose in the future.
A homeowner might initially rent the suite, then later use it for an aging parent or adult child.
Some owners may eventually choose to live in the smaller unit themselves and rent the main residence.
That flexibility is one of the reasons these housing types can be useful beyond their immediate rental income.
Homeowners considering short-term rentals should remember that Toronto has separate rules for that type of use. A legal garden or laneway suite is not automatically an unrestricted short-term rental property.
Armani Group already has a separate guide covering Airbnb rules in Toronto for readers considering that type of rental strategy.
Do Laneway and Garden Suites Increase Home Value?
Adding a legal secondary dwelling can make a property more useful to certain buyers, but there is no fixed amount that should automatically be added to the home’s value.
Different buyers may value the suite differently.
An investor may focus on rent and operating expenses.
A family may see it as housing for grandparents.
Another buyer may prefer a larger backyard and have little interest in maintaining a second residence on the property.
The quality of the suite also matters.
A well-designed two-bedroom unit with good natural light, privacy and proper access is not comparable to a poorly planned structure that consumes most of the backyard.
Location remains important as well.
Rental demand, transit access, lot sizes and buyer preferences vary across Toronto neighbourhoods.
The best way to think about a suite is as one component of the property rather than a guaranteed dollar amount added to the sale price.
Buying a Home With Suite Potential
Listings sometimes use phrases such as “laneway potential” or “garden suite opportunity.”
Buyers should treat those descriptions as possibilities, not approvals.
Before paying a premium because of future development potential, several items should be checked.
Lot width and depth come first.
The position of the main house also matters, along with any additions, decks, garages, large trees and other existing structures.
For a laneway suite, the buyer should confirm that the property actually abuts a qualifying public lane.
For a garden suite, side-yard access may be particularly important.
A property survey can be extremely helpful because listing measurements alone rarely provide enough detail to evaluate a secondary building.
Zoning should also be reviewed based on the specific address.
This is especially important if development potential is one of the main reasons for buying the property.
The Permit Process
A laneway or garden suite requires more than a set of construction drawings.
The proposed project needs to comply with Toronto zoning and the Ontario Building Code.
A zoning review can help establish whether the initial design fits within current regulations.
If part of the design does not comply with the zoning by-law, the owner may need to apply for a minor variance.
That adds another stage to the process and introduces uncertainty.
Toronto has also created pre-approved garden and laneway suite designs.
These can simplify parts of the design process, but they do not create automatic permission to build on a particular property.
The site itself still needs to work.
Setbacks, emergency access, lot dimensions, servicing, trees and other conditions continue to apply.
The pre-approved design is therefore best understood as a building design that can reduce some of the architectural work, not as a blanket approval for any Toronto backyard.
Can You Build Both?
A Toronto property cannot generally contain both a garden suite and a laneway suite at the same time.
The zoning framework allows one ancillary building containing this type of additional dwelling.
This is particularly relevant for unusually large properties that have both a sizeable backyard and public laneway access.
The owner cannot simply add one dwelling under each set of rules.
Instead, the property should be assessed to determine which configuration provides the better use of the available land.
Laneway Suite or Garden Suite?
The property usually determines which option is available.
If the lot has the required relationship to a public lane, a laneway suite may be possible.
Without that lane connection, a garden suite may be the relevant alternative.
After that, the decision becomes more detailed.
A laneway suite may provide better construction access and a more independent entrance.
A garden suite may allow homeowners on non-laneway properties to create similar additional housing.
Lot shape, backyard depth, privacy, remaining outdoor space and the position of the main house can matter more than the name of the housing type.
For buyers, this makes property selection especially important.
A slightly smaller home on a better-positioned lot may have more suite potential than a larger home where the existing building consumes most of the usable land.
What to Check Before Starting
Before spending money on detailed plans, homeowners should confirm the basic feasibility of the project.
The most useful early questions include the lot dimensions, zoning, location of the main house, available separation distance, access route, existing structures, trees and potential utility connections.
The same approach applies when buying.
If a laneway or garden suite is part of the financial plan for the property, that potential should be investigated during the purchasing process rather than after closing.
Rules for this type of housing have changed several times in Toronto and may continue to evolve, so current property-specific information matters.
For homeowners or buyers considering a property because of its laneway or garden suite potential, Armani Group can help assess the real estate side of the opportunity, including the lot, neighbourhood, future usability and how the additional dwelling may fit into the property’s longer-term value.